Orangeries in Teesside
An orangery in Teesside costs £20,000 to £40,000 fully fitted in 2026. Brick pillars and a flat perimeter roof with a glazed lantern make it feel like a true extension rather than a conservatory, and the extra masonry is what makes it comfortable in every month of the year.
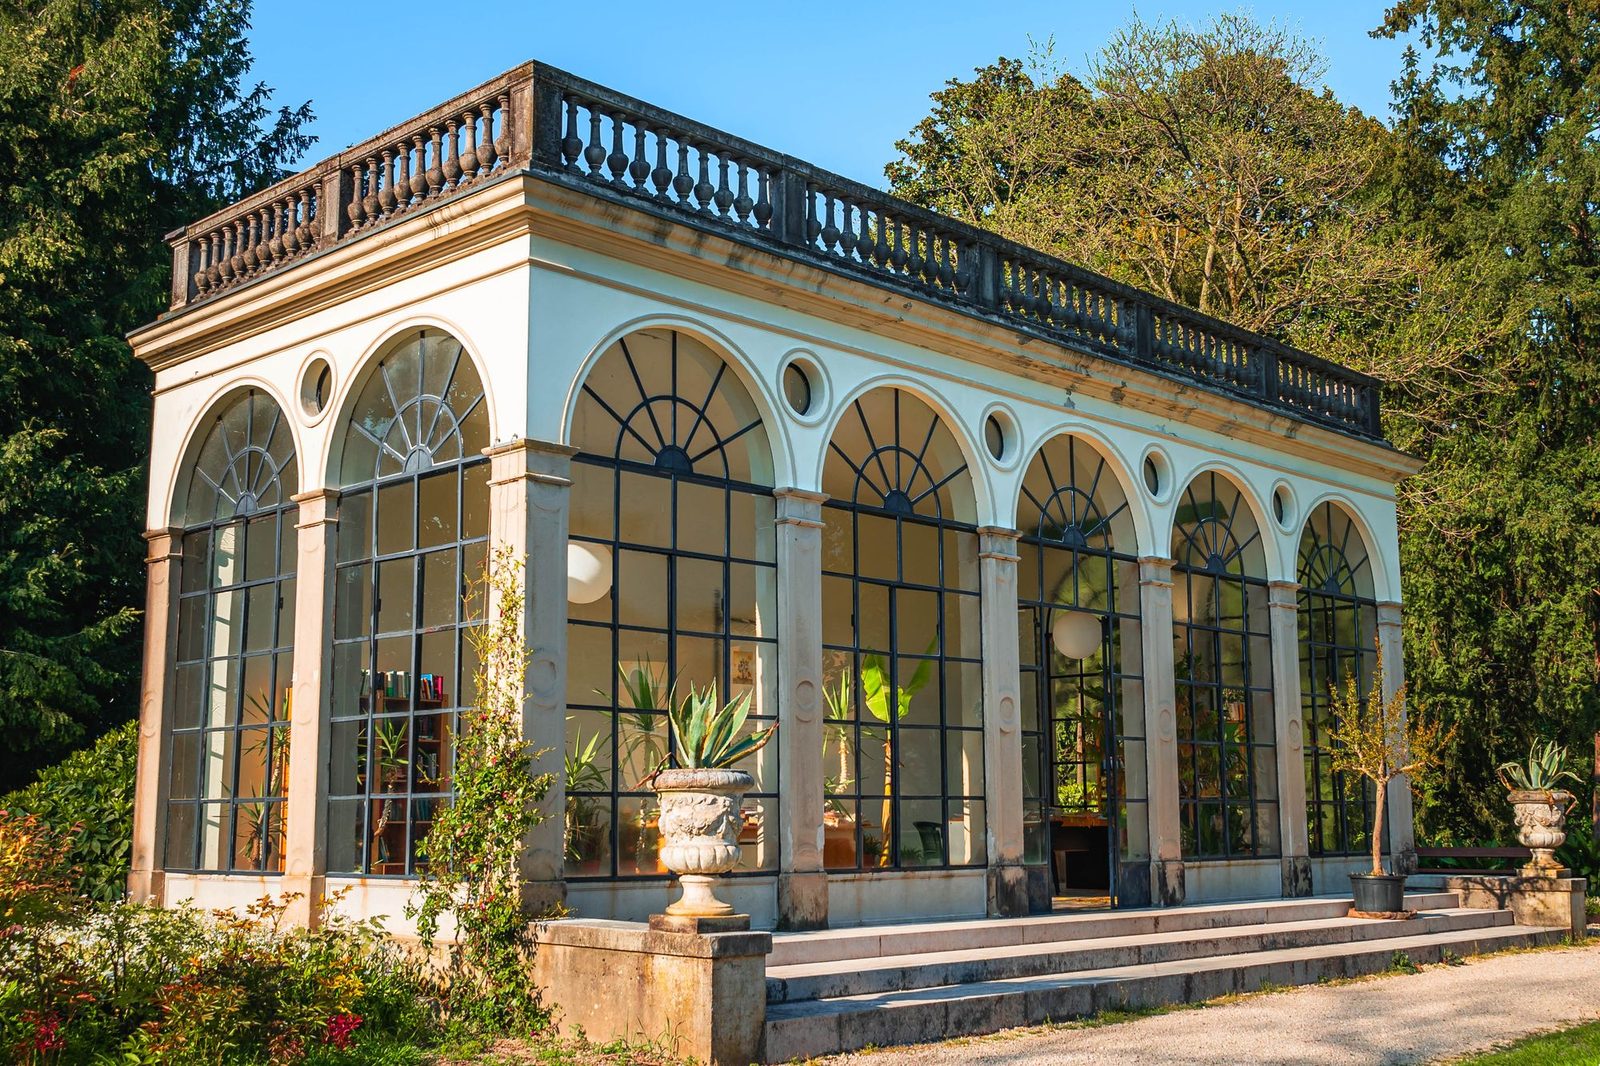
What makes it an orangery
An orangery trades some glass for masonry. Where a conservatory is mostly glazed walls under a glazed roof, an orangery has brick pillars or full-height brick sections between the windows, a flat perimeter roof, and a glazed lantern sitting over the centre of the room. Inside, you get a plastered ceiling with the lantern overhead, which is why an orangery feels like a proper room rather than a glass box.
That construction is what makes it the four-season option. The insulated flat roof and masonry hold heat in January and keep glare down in July, and the room opens naturally into the house as a kitchen-diner or family room. On the bigger detached plots of Wynyard, Yarm, Nunthorpe and Hart Village, an orangery matched to the house brick can be indistinguishable from original build.
What they cost on Teesside
Expect £20,000 to £40,000 fully fitted. A compact orangery at 3.5 by 3.5 metres with a single lantern starts around £20,000 to £26,000; larger kitchen-diner orangeries with wide spans, long lanterns and bi-fold doors run £28,000 to £40,000. The cost sits between a conservatory and a full single-storey extension, which on Teesside runs £35,000 to £55,000 for the same floor area.
What a proper orangery quote specifies
- The structure: how the flat roof and lantern are supported, including any steels, with the brickwork specified and matched to the house.
- The lantern: the lantern system by name, its glass specification, and whether it opens for ventilation.
- The roof build-up: insulation values for the flat roof and ceiling, stated as U-values, plus the fascia, guttering and drainage detail.
- Frames and doors: the window and door system, sightlines, and the structural support over any wide bi-fold opening.
- Regulations and sign-off: whether building regulations apply to your design (they usually do once the room opens to the house), with building control fees and the completion certificate included.
Planning and building regulations
An orangery to the rear within permitted development size limits usually needs no planning application, though the taller parapet and lantern are checked against the same limits as any extension. Building regulations are more often in play than with a conservatory: most orangeries are built to be open to the house, which means full building regs approval for structure, insulation and electrics. The planning guide explains where the lines sit.
Orangery vs the alternatives
Choose an orangery when you want a room you will use twelve months a year and the budget stretches past a conservatory. Choose a gable front or Edwardian for a lighter, more glazed room at lower cost, or a lean-to for the simplest space. The styles guide compares all six, and the cost guide puts orangery pricing next to extensions.
Areas We Cover
- Conservatories in Middlesbrough
- Conservatories in Stockton
- Conservatories in Billingham
- Conservatories in Redcar
- Conservatories in Saltburn
- Conservatories in Guisborough
- Conservatories in Hartlepool
- Conservatories in Yarm
- Conservatories in Eaglescliffe
- Conservatories in Ingleby Barwick
- Conservatories in Thornaby